The studio
A Secunderabad studio that designs and builds, since 2008
Hansi Interiors works out of Surya Bala Galaxy Towers, Pocharam, Secunderabad, Telangana 500088. The same small team takes a home from the first visit to the last hinge, and the same names answer the phone years after handover.
The name
Hansi is not a word. It is two names.
Jhansi and Gopal started the studio in 2008, and the name is simply the two of them folded together. It has stayed that way for 18 years.
Which is its own kind of accountability. There is no brand to hide behind here, no head office in another city. If a hinge is wrong, it is wrong on their name, and they are the ones who come and look at it.
What we make
From one crockery unit to the whole house
Design, materials and site work stay under one studio, so the person who drew your wardrobe is the person who answers for it.
Whole homes
Full home interiors
Turnkey interiors for apartments, villas and independent houses, from layout to handover.
Home renovation and refurbishment
Renovating lived-in homes: ceilings, painting, flooring, joinery and reworked layouts.
Space planning and room layout
Floor plans and room-by-room space planning before any joinery is cut.
Interior architectural design
Structural interior changes, partitions, openings and level changes.
Vastu-guided interior planning
Interior layouts planned around Vastu requirements where the client asks for it.
Home and property staging
Staging homes and properties for sale, rent or handover.
Kitchens and storage
Modular kitchen design and installation
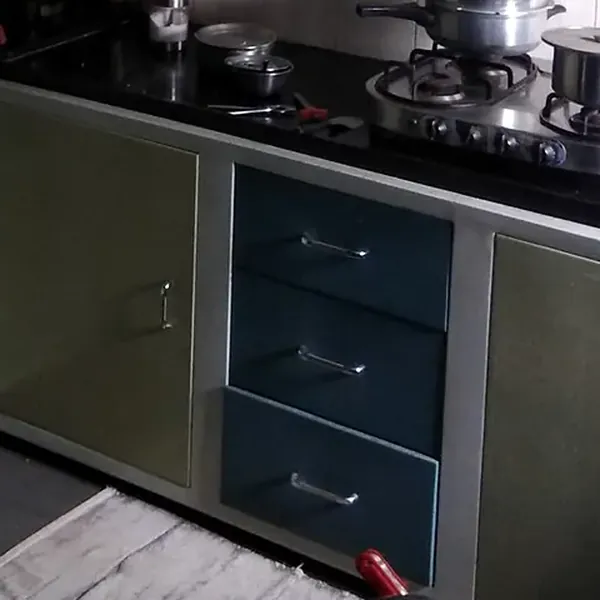
Modular kitchen layout, storage planning, counters, shutters, hardware and fitting.
Wardrobe and closet design
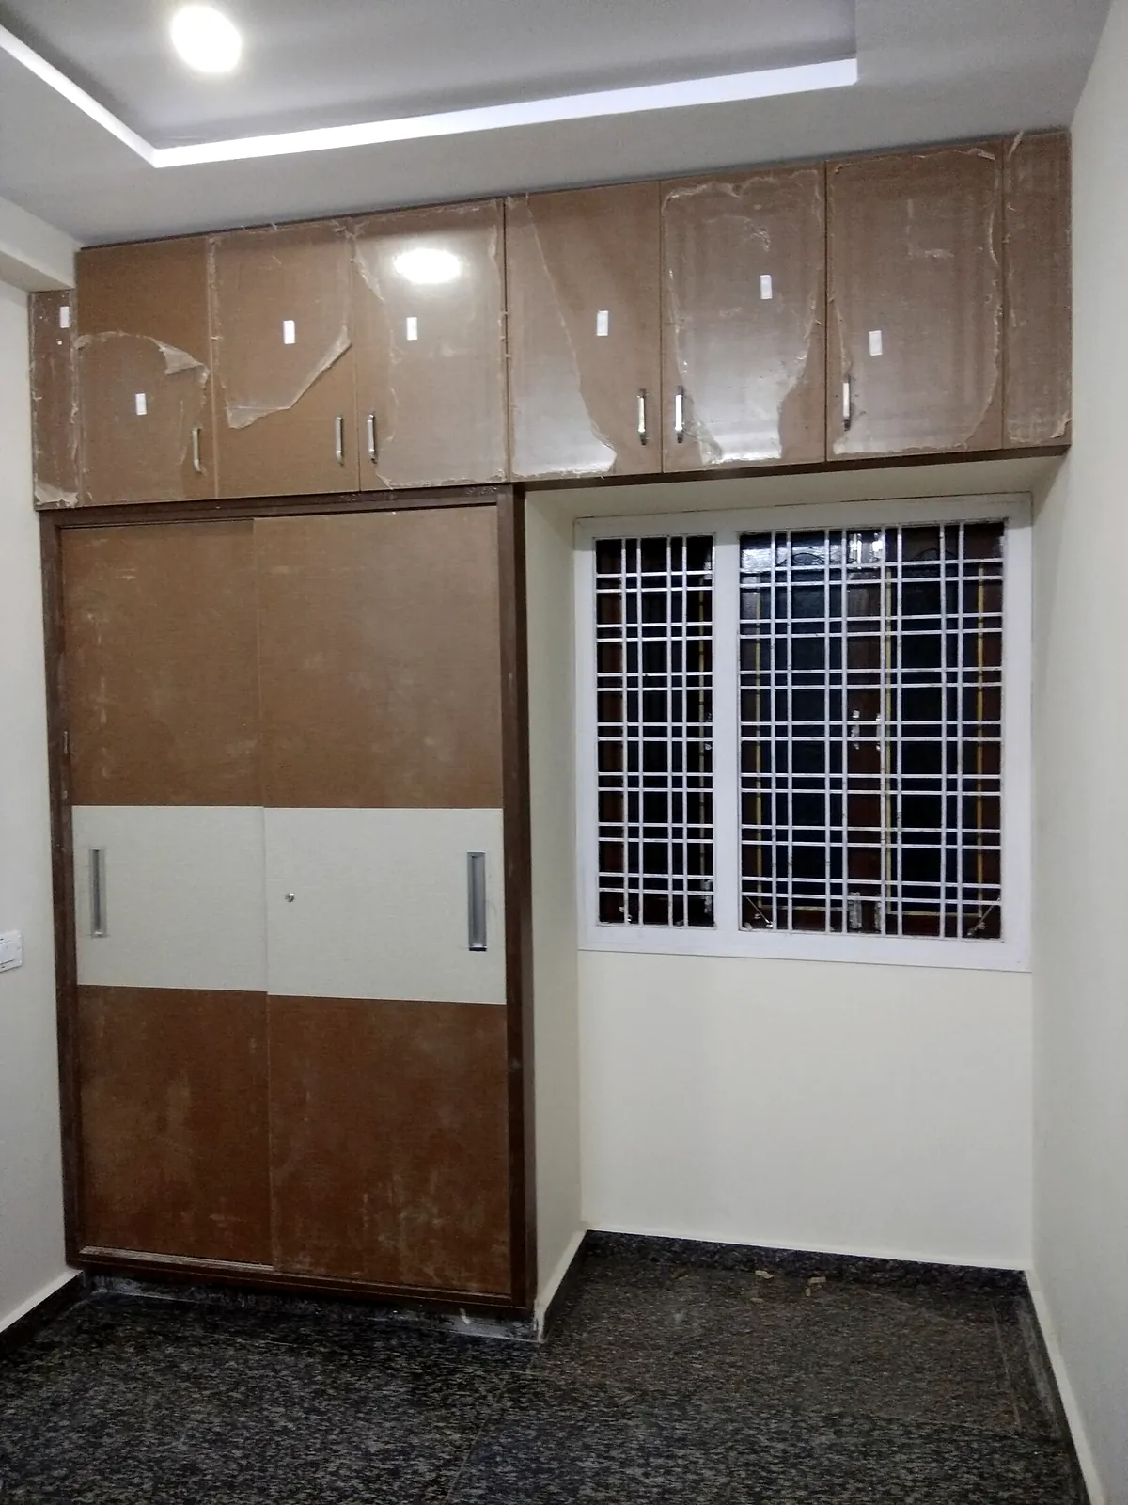
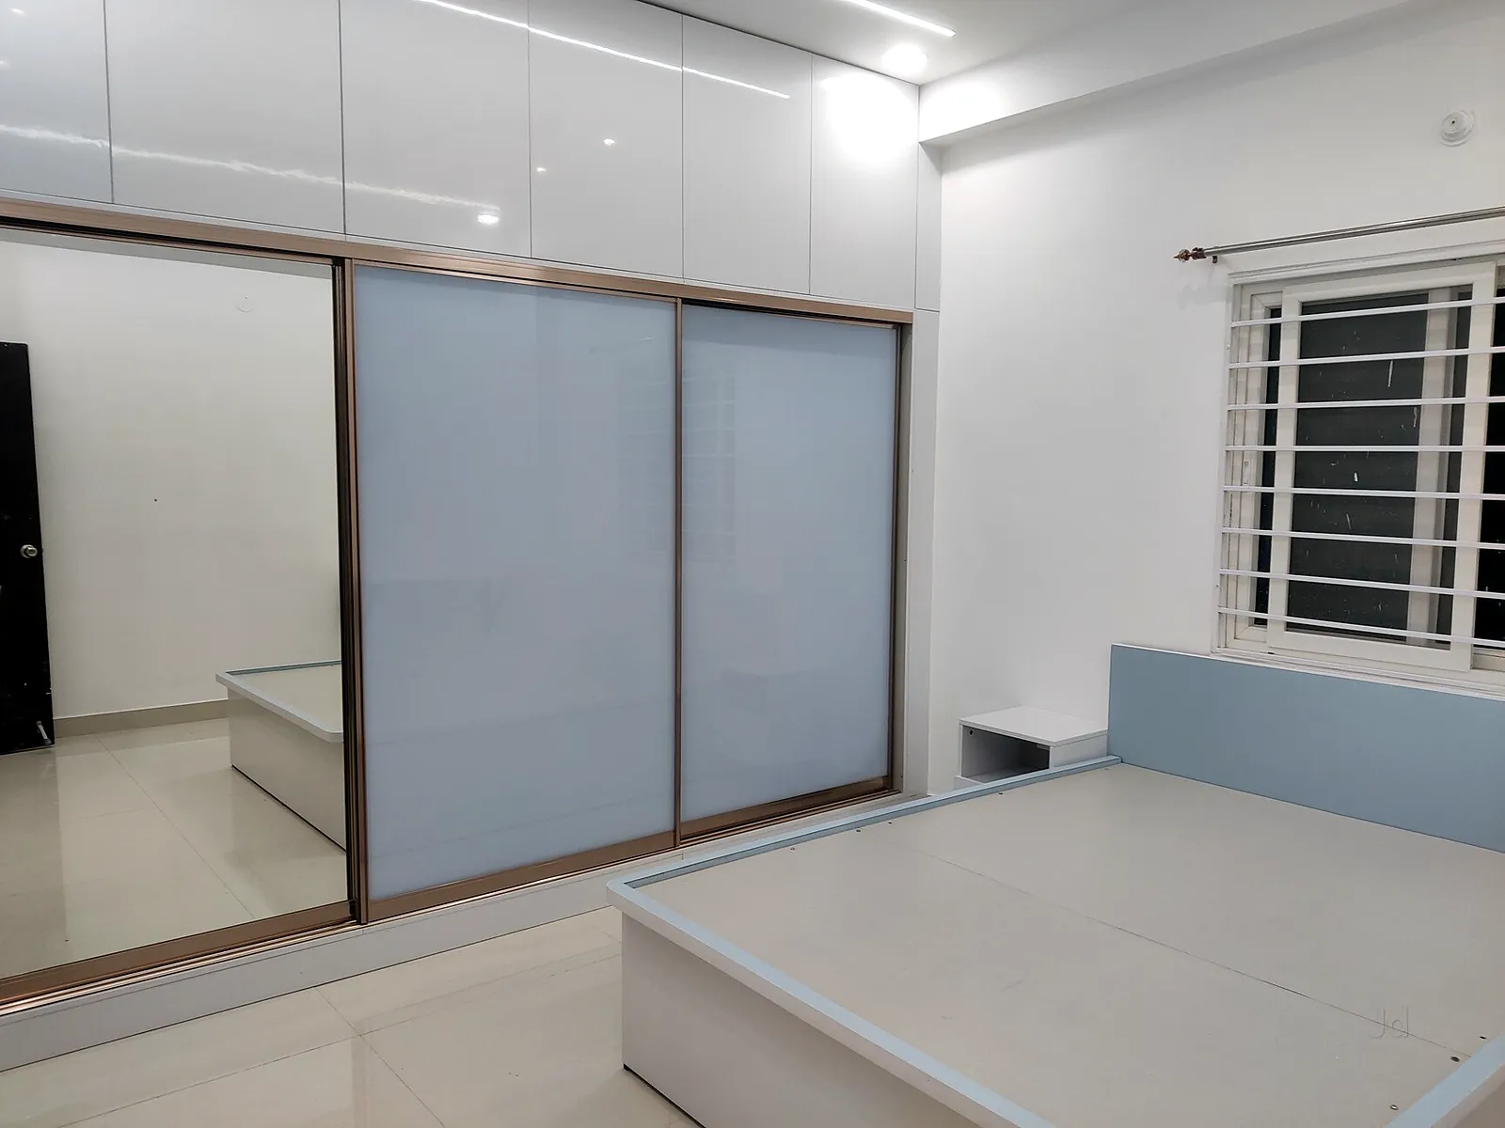
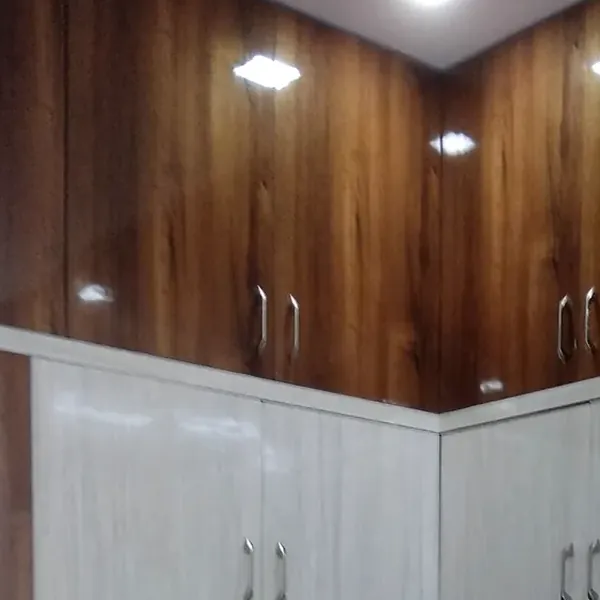
Built-in and modular wardrobes, walk-in closets, loft storage and internal organisers.
Crockery unit and dining storage
Crockery units, bar units, sideboards and dining-side storage.
Cabinetry, millwork and joinery
Custom cabinetry and millwork made to drawing, not bought off a shelf.
Custom furniture
Made-to-measure furniture in teak, ply and engineered materials.
Rooms and features
Living room design
Living room layout, seating, panelling, storage and lighting.
Bedroom design
Master and guest bedrooms: beds, wardrobes, side storage and lighting.
Kids room and study design
Children's rooms, bunk and storage beds, study tables and home-office nooks.
Bathroom design
Bathroom layout, vanity units, tiling, fittings and storage.
Dining room design
Dining layouts, seating, lighting and adjacent storage.
Foyer and entrance design
Entrance consoles, shoe storage, partitions and foyer panelling.
Balcony and utility area design
Balcony seating and planters, utility and laundry area planning.
TV and media unit design
Television consoles, media walls and panelled entertainment units.
Pooja room and mandir unit design
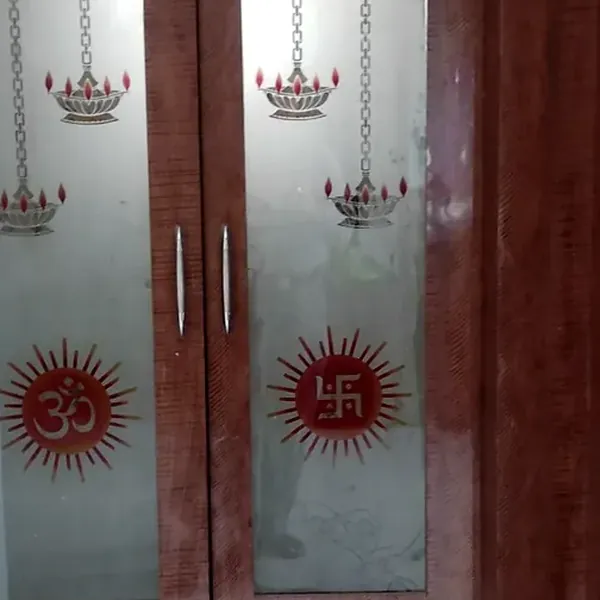
Pooja rooms, mandir units and prayer niches in wood, marble and jaali work.
Finishes and fittings
False ceiling and POP work
Gypsum and POP false ceilings, cove lighting details and ceiling repairs.
Wall panelling and wallpaper
Wall panelling, textures, wallpaper supply and installation.
Interior painting
Interior painting, texture finishes and repainting during renovation.
Flooring selection and installation
Tile, stone, wooden and vinyl flooring selection and laying.
Lighting design
Ambient, task and accent lighting plans with fixture selection.
Door and window design
Internal doors, sliding partitions, window treatments and grills.
Curtains, blinds and soft furnishings
Curtains, blinds, upholstery and soft furnishing selection and fitting.
Appliance and fittings selection
Kitchen and bathroom appliance and fittings specification.
Home decor and art selection
Decor, art, rugs and accessory curation to finish a room.
Commercial
Office and workspace interiors
Office and startup fit-outs planned around a committed move-in date.
Clinic and healthcare interiors
Clinic and healthcare interiors that stay hygienic and compliant.
Restaurant, cafe and hospitality interiors
Front-of-house and kitchen planning for restaurants, cafes and hospitality.
Retail and showroom interiors
Showroom and retail interiors planned around footfall and display.
Commercial interior design
Commercial fit-outs across offices, clinics, hospitality and retail.
How we work
Our process
Five stages, the same on every project, whether it is a two bedroom flat or a ninety seat office. Here is what you get at each one.
- 01
Sit with us.
You bring the family, chai is on us. We listen to how you actually live or work before anyone says the word design.
- 02
See it first.
Visuals of your own rooms, then 3D views and working drawings. You argue with pictures, not with invoices.
- 03
Sign off, no surprises.
Every material named, every stage priced, payment mapped to progress. Plain language, no asterisks.
- 04
We build, you watch.
Photos from your site every week, from our own team, not a forwarded contractor. Ask anything, any time.
- 05
Move in, stay covered.
A walk through every switch and hinge, a warranty in writing, and a designer who still picks up your calls.


Get in touch
Contact us
Tell us what you are building and we will come back within a working day. The first conversation is free, and you can bring the whole family to it.