Modular kitchen planning for Hyderabad homes: a step-by-step guide
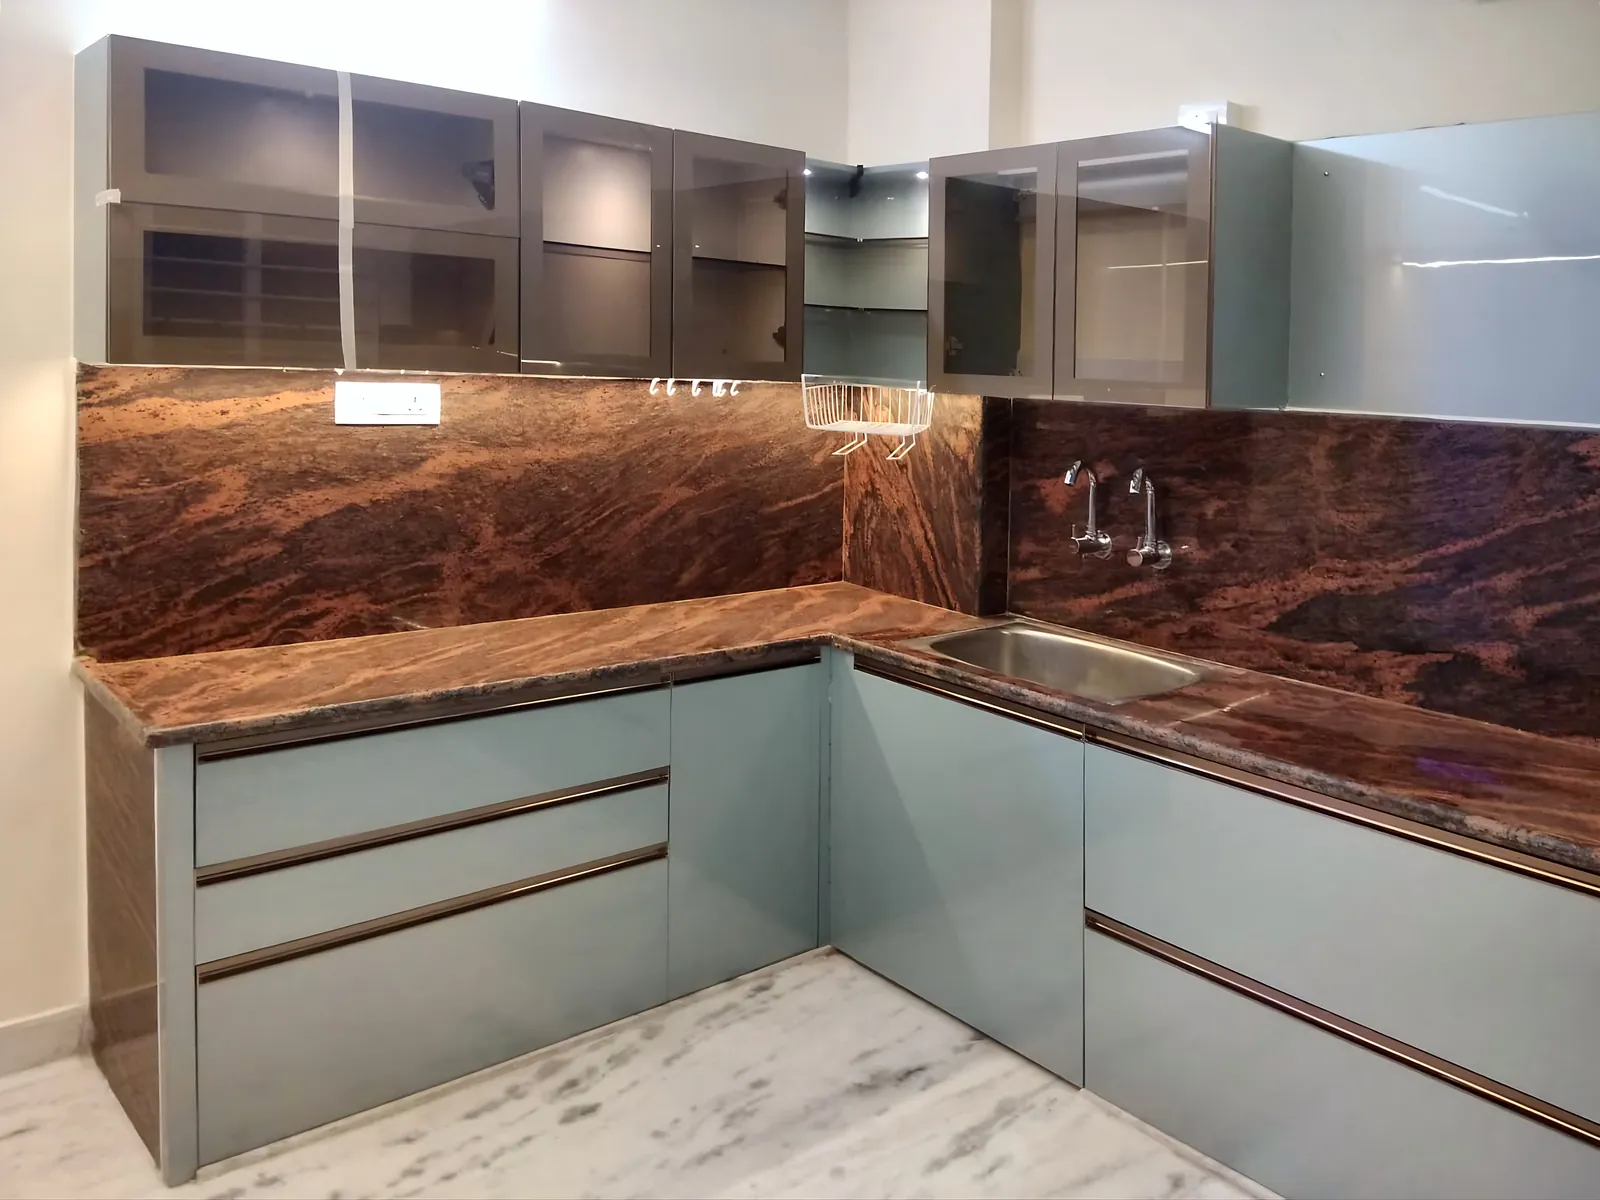
A modular kitchen is the most used piece of joinery in a home, and the hardest to change later. This guide walks through the decisions in the order we take them with clients at our studio in Pocharam, Secunderabad, so nothing that should come first gets decided last.
1. Pick the layout that fits the room
Most Hyderabad flats give you one of four shapes. An L-shape suits the common corner kitchen and keeps the cook in one place. A parallel (galley) kitchen works well in narrow rooms with a door at one end. A U-shape gives the most counter and storage where the room is wide enough. A straight kitchen suits studios and small flats. Islands need generous clearance on every side, so they are usually for villas and larger apartments.
Whatever the shape, keep the hob, the sink and the fridge close enough that daily cooking does not mean walking back and forth, and keep a clear stretch of counter between the hob and the sink for chopping.
2. Fix plumbing and electrical points before anything is ordered
Point positions decide the cabinet layout, so they come first. List every appliance you have and plan to buy, and give each one its point:
- Hob and gas line, or a dedicated socket for induction
- Chimney, with a short and direct duct to an outside wall
- Sink, plus water purifier and dishwasher if you use them
- Microwave, OTG and mixer sockets at counter height
- Fridge socket, with space for the door to open fully
- Washing machine, if it sits in the utility area beside the kitchen
Moving a point after the cabinets are made means cutting finished panels. We mark every point on the drawing and confirm it on site with the electrician and plumber.
3. Choose materials for a working Indian kitchen
Indian cooking means heat, steam, oil and frequent washing, so the materials matter more than the colour.
- Cabinets: moisture-resistant plywood or HDHMR board, with boiling-water-proof (BWP) plywood for the sink cabinet
- Shutters: laminate is hard-wearing and economical; acrylic and PU give a high-gloss finish; glass works for wall units
- Countertop: granite and quartz both take heat and daily scrubbing well
- Hardware: soft-close hinges and full-extension drawer channels from a known brand, because this is what you touch every day
Ask for each of these to be named on the quote, with brand and grade. At Hansi every material is named and priced on one page before work starts, so you can compare quotes line by line.
4. Plan storage around what you actually cook
Drawers are easier to use than deep shelves for pots, pans and daily utensils, because everything is visible from above. Common additions are a cutlery and spice drawer near the hob, a bottle pull-out, a corner fitting so the corner cabinet is not dead space, a tall unit for groceries, and lofts up to the ceiling for things used once a season.
5. Get the chimney and ventilation right
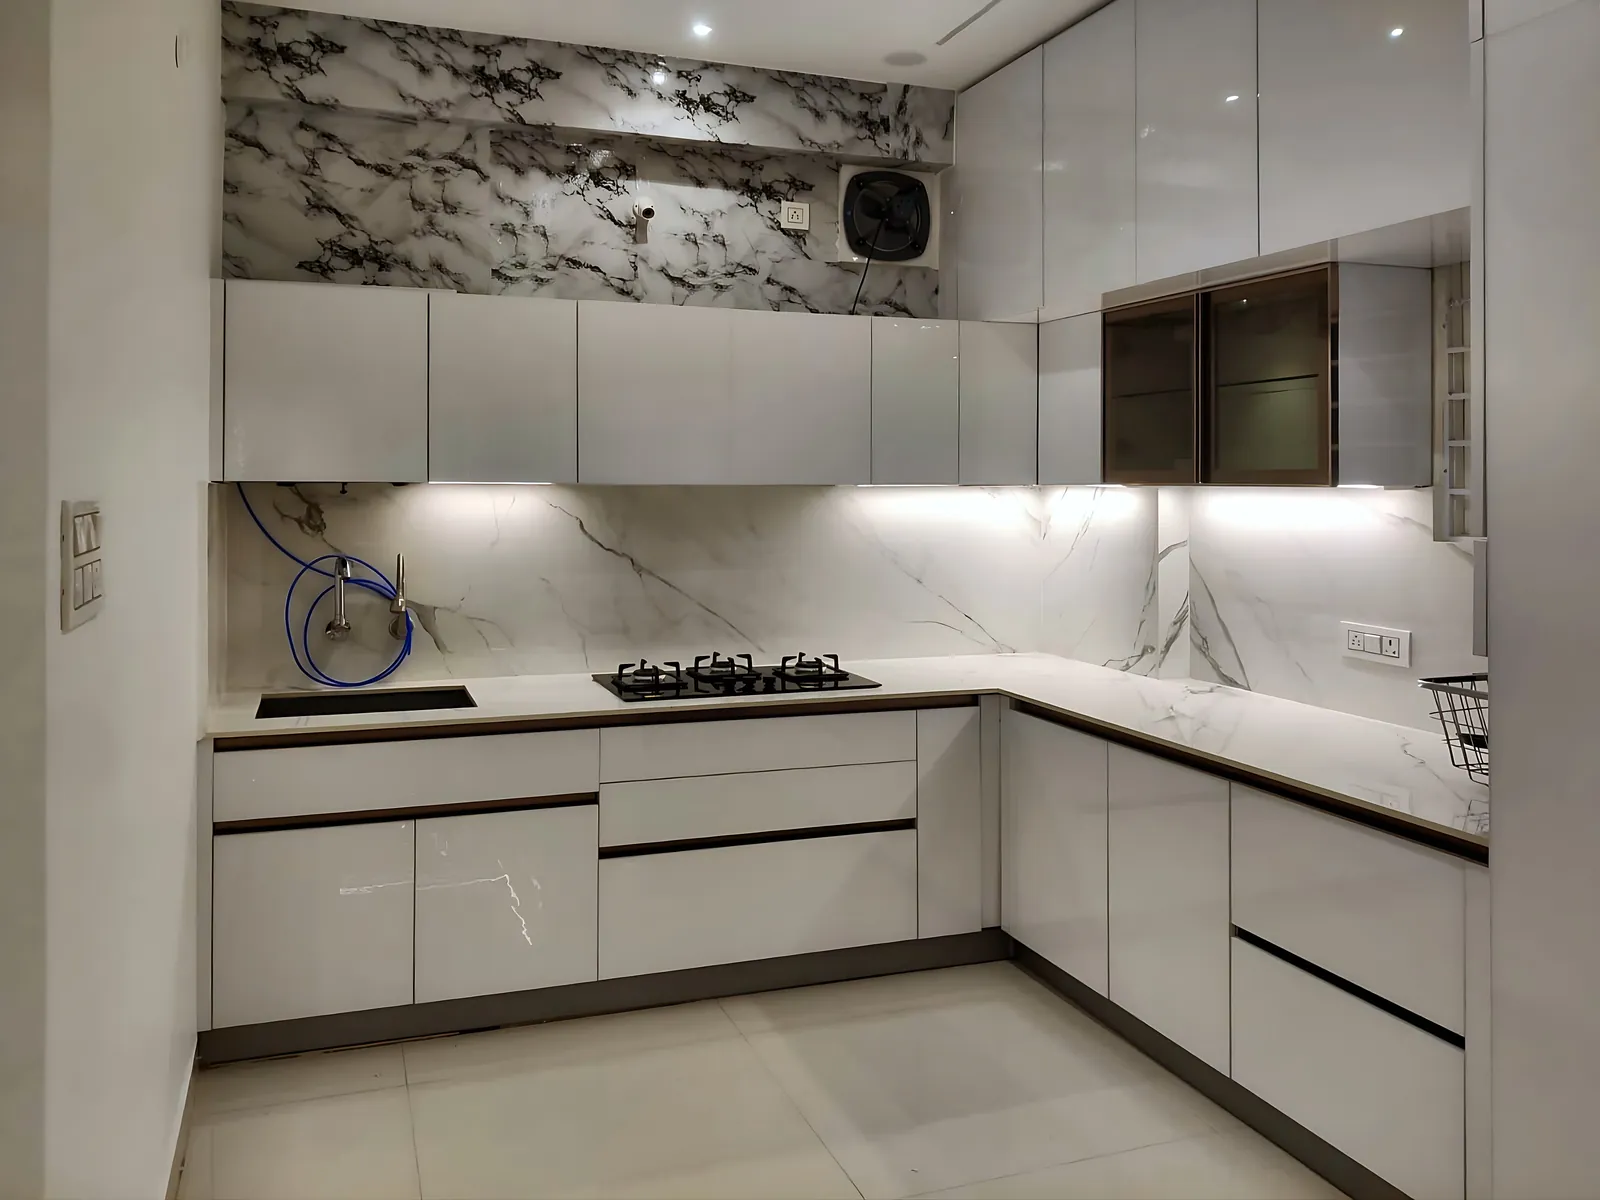
Tadka and deep frying produce oil and smoke. Place the chimney directly above the hob, keep the duct as short and straight as possible, and match the chimney size to the hob. A window or exhaust fan near the cooking area keeps the rest of the house free of smells.
6. Light the counter, not just the room
A single ceiling light leaves the counter in your own shadow. Strip lights under the wall cabinets, a light inside tall or glass units, and a brighter light over the hob make the kitchen safer and easier to keep clean.
7. See it in 3D, then check the details
Before anything is cut, look at the kitchen in 3D with your own measurements. Check that drawers and the dishwasher open fully, that the fridge door clears the wall, and that everyone in the house can reach the wall units. We show clients 3D visuals of their own kitchen before anything is ordered.
Who builds it matters
A modular kitchen is only as good as its fitting. Ask whether the studio has its own carpenters and site team, how you will get updates, and what the written warranty covers. Our own carpenters and site team build every Hansi kitchen, we send site photos on WhatsApp every week, and you get a written warranty at handover. See finished kitchens on our work page.