Wardrobe design guide: sliding or hinged doors, lofts and finishes
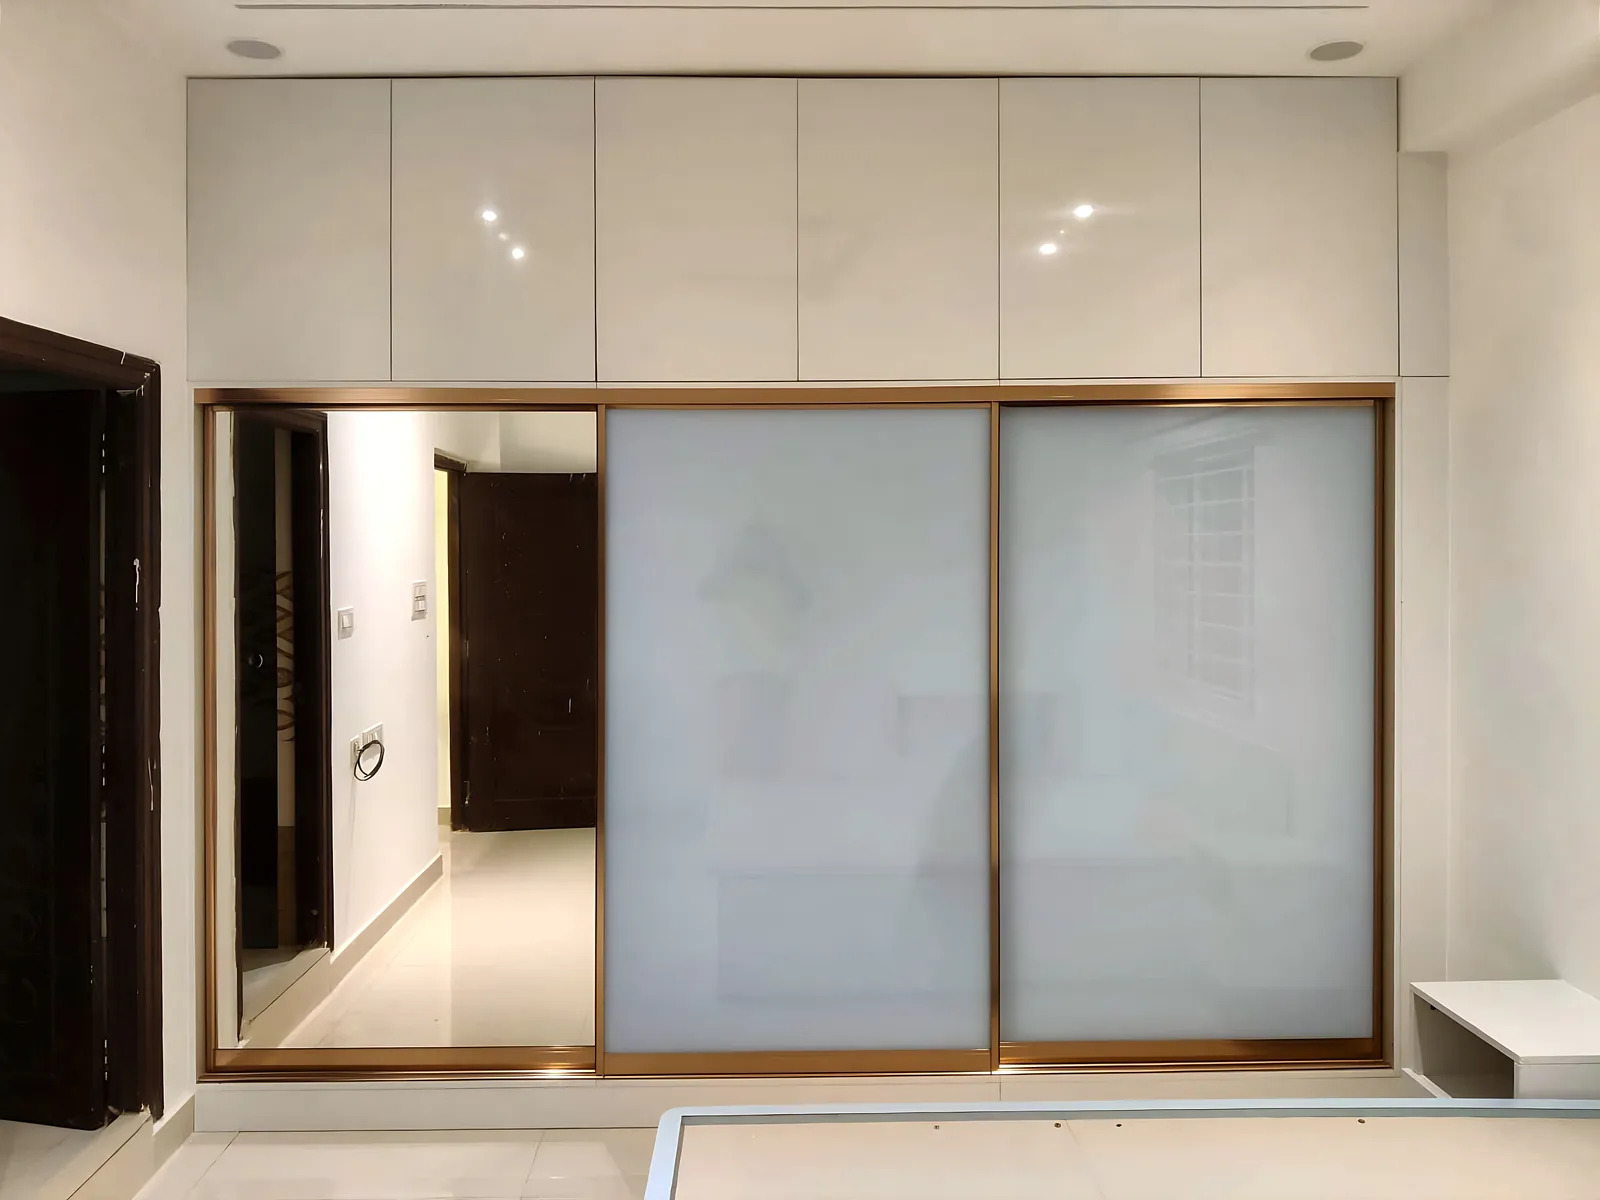
A wardrobe is a wall of the bedroom you will open several times a day for years. The doors, the depth and the inside layout matter more than the colour of the shutters. This is how we plan wardrobes at Hansi Interiors.
Sliding or hinged doors?
Sliding doors need no swing space, so they suit bedrooms where the bed or a dressing table sits close to the wardrobe. The trade-off is that you can open only part of the wardrobe at a time, and the track and rollers must be good quality to run smoothly for years.
Hinged doors open the whole wardrobe at once and use simpler hardware, but they need clear floor space in front to swing. We usually decide by drawing the bed, side tables and walkway on the floor plan first.
Depth, height and lofts
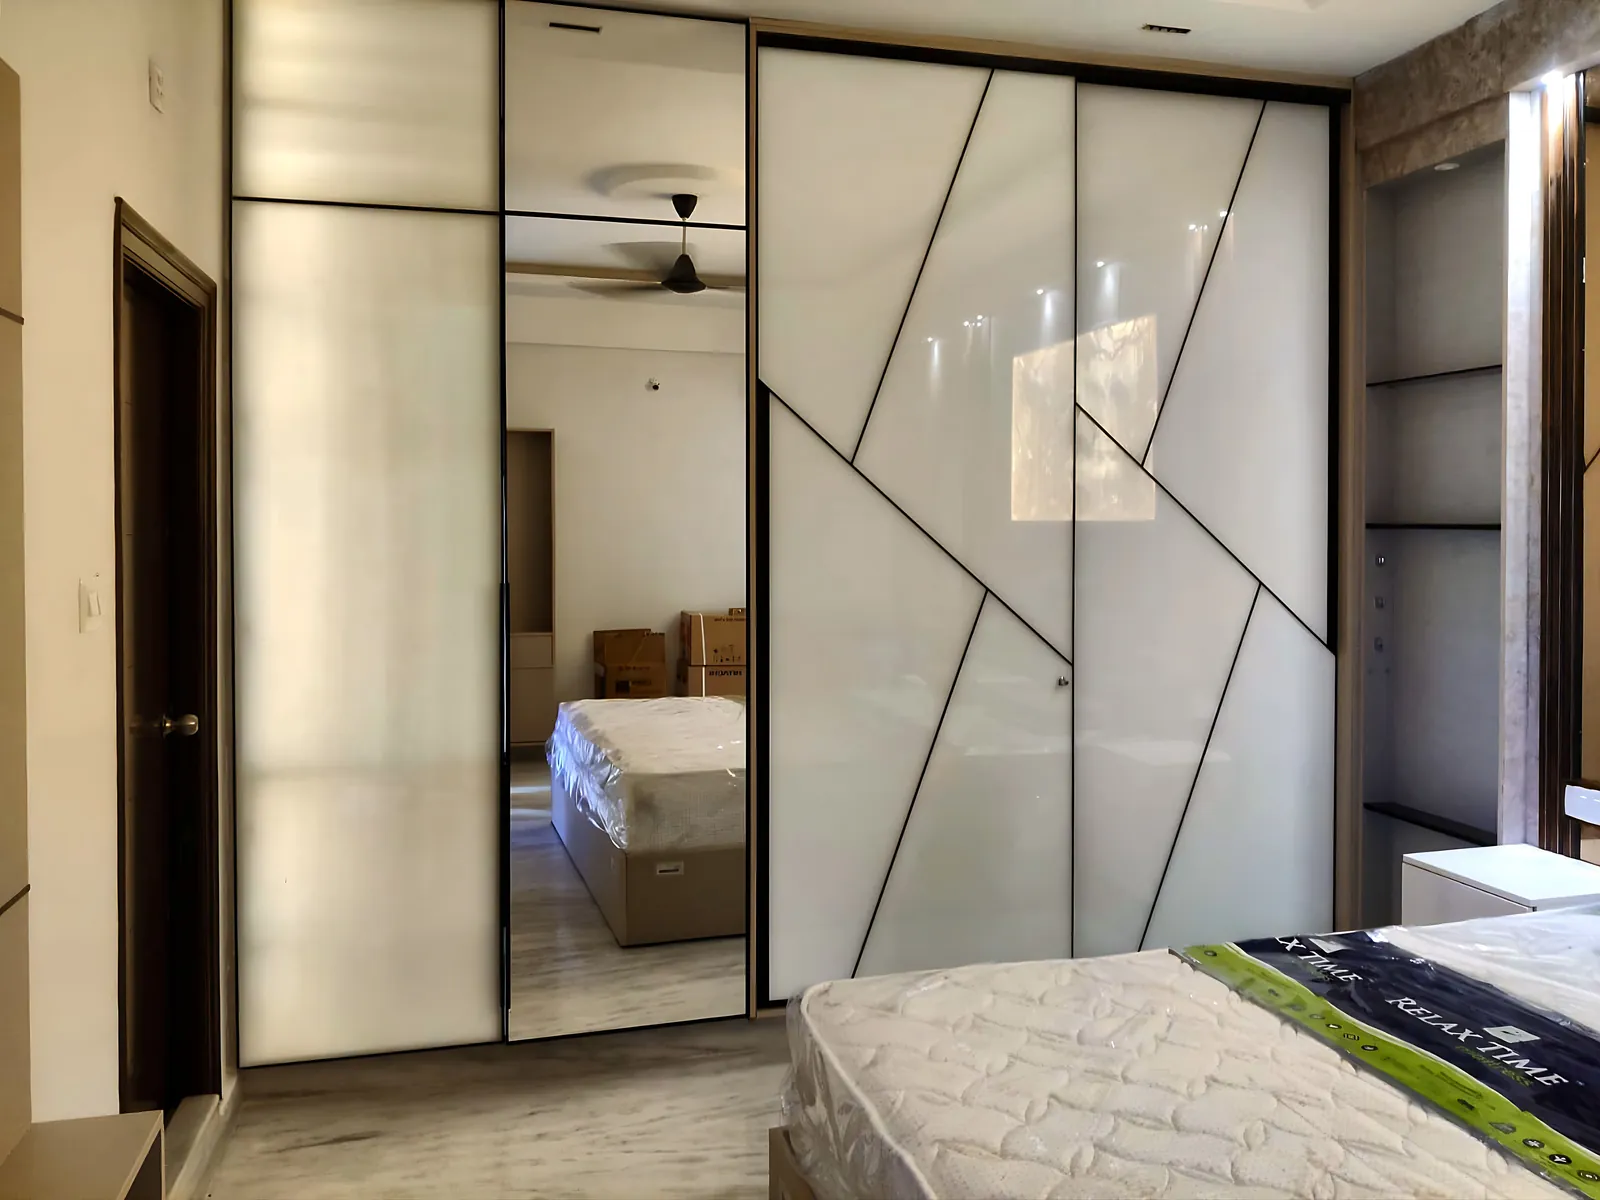
Most wardrobes are built around 600 mm (about 2 feet) deep so hangers fit without the doors rubbing. Taking the wardrobe up to the ceiling, with lofts above the main shutters, gives space for suitcases, spare bedding and seasonal clothes, and avoids a dusty shelf on top.
Plan the inside before the outside
List who uses the wardrobe and what they own, then divide the inside:
- Long hanging for sarees, dresses and long coats
- Short hanging, in two rows, for shirts and tops
- Drawers for folded clothes and accessories
- A locker or a lockable drawer
- Trouser, tie or saree pull-outs where they are useful
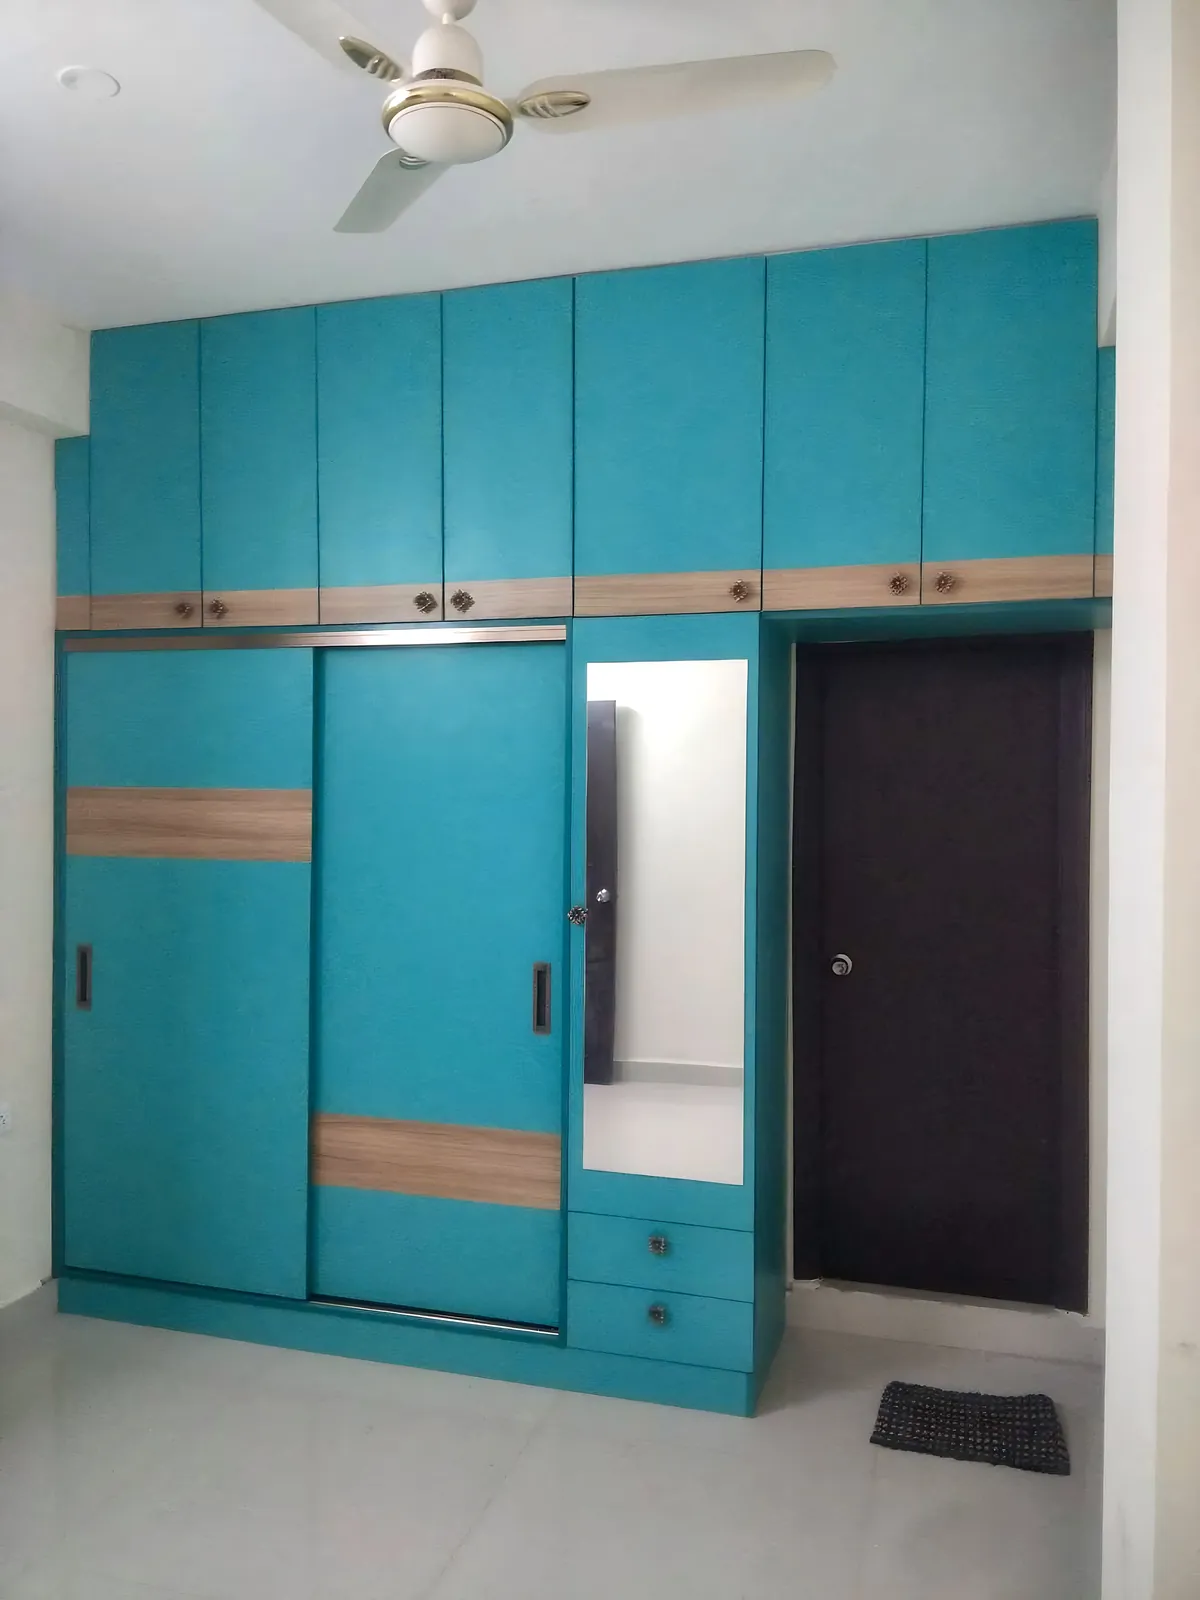
- A mirror inside a shutter, or on a dressing panel beside it
Finishes that last
Laminate is durable, easy to maintain and comes in matt, gloss and textured finishes. Acrylic and lacquered glass give a high-gloss look but show fingerprints more. Veneer gives real wood grain and needs polishing over time. On walls that face outside or are shared with a bathroom, ask for moisture-resistant boards and a small gap behind the wardrobe.
Lighting and small details
A profile light or a sensor light inside the wardrobe makes dark clothes easy to find. Handle-less shutters or slim profile handles keep a sliding wardrobe flush. Soft-close hinges and drawer channels stop doors from slamming.
How Hansi builds wardrobes
You see your wardrobe in 3D before anything is ordered, and every board, finish and fitting is named and priced on one page. Our own carpenters build and fit it, and you get a written warranty at handover. See more wardrobes on our work page.