Pooja unit designs for apartments: what works in Hyderabad flats
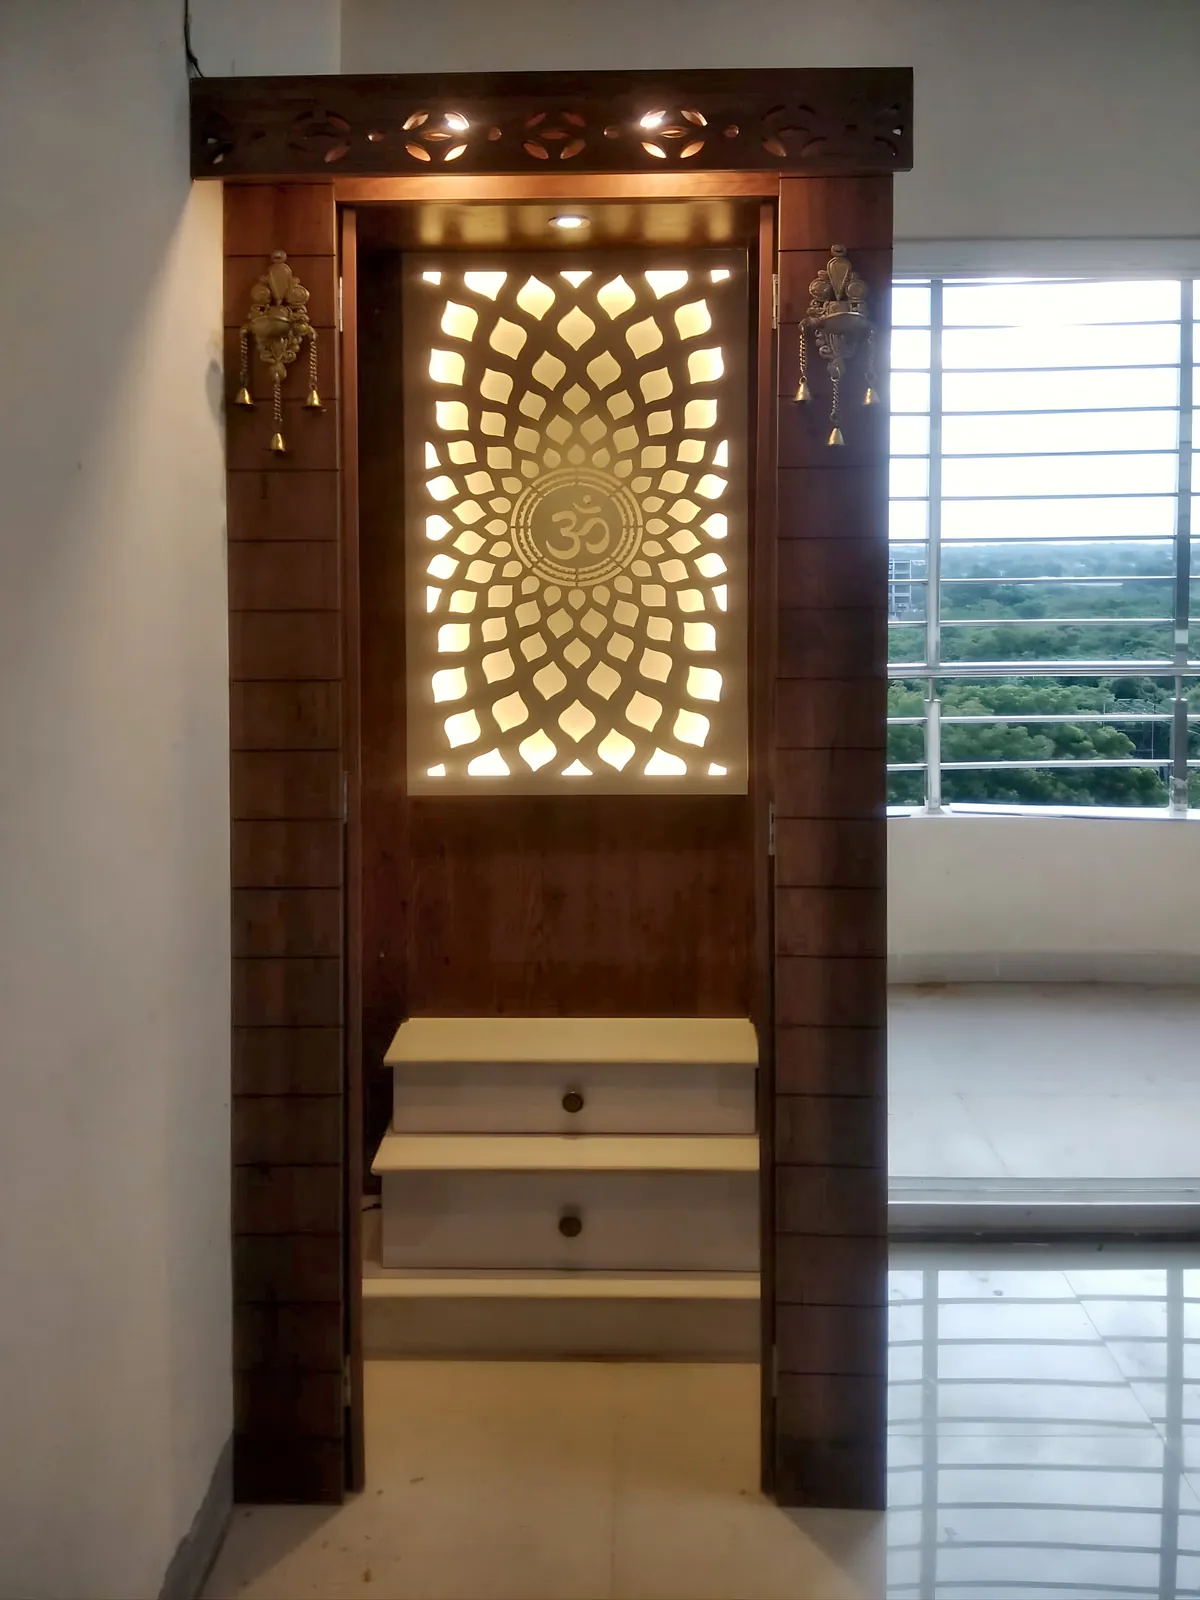
Most apartments do not come with a separate pooja room, so families build a pooja unit into the living room, the dining area or a corner near the kitchen. A good unit looks calm, is easy to keep clean and has a safe place for the lamp. These are the options we design most often.
Three common formats
- A wall-mounted mandir: a compact unit with a back panel, a ledge for idols and a drawer below. Good for smaller flats.
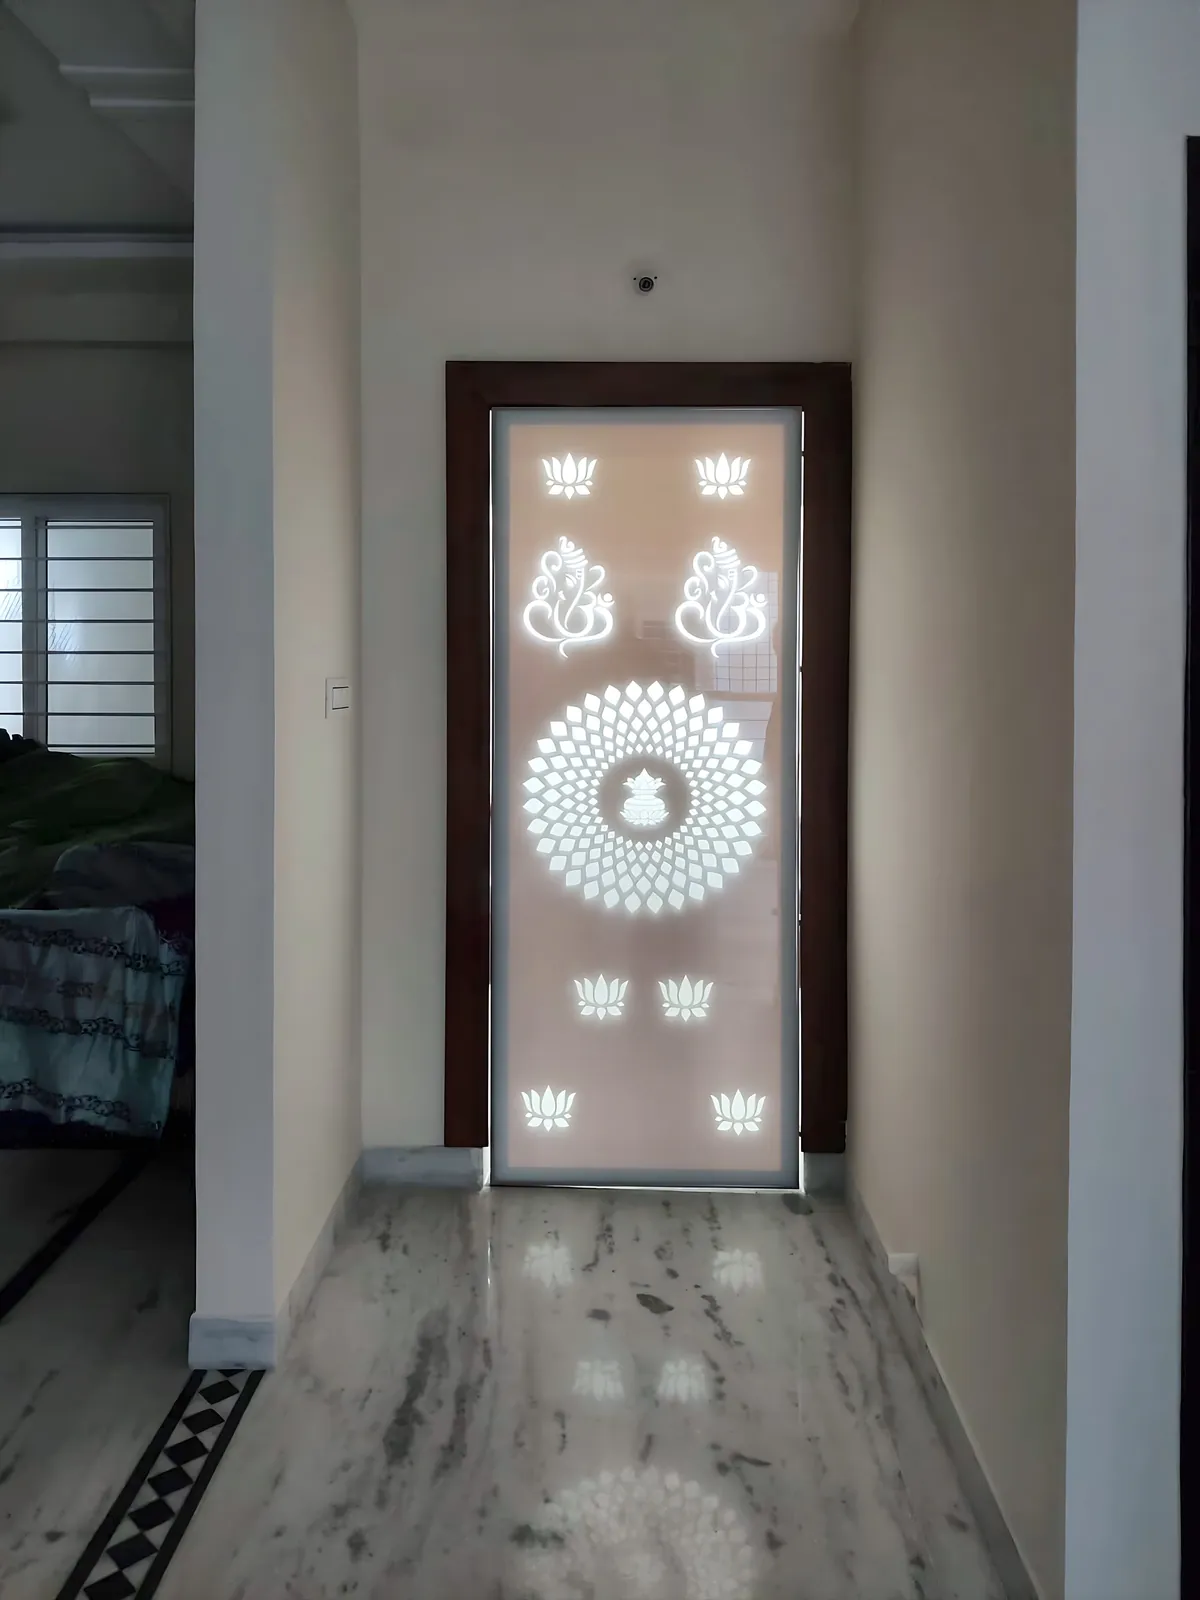
- A floor-standing pooja unit with doors: it closes when not in use, often with CNC-cut jaali or etched glass shutters.
- A pooja room: in larger flats and villas, a small room or alcove with doors, a raised platform and storage.
Placement
Many families follow Vastu and prefer the north-east of the home, facing east while praying. If Vastu matters to you, say so at the first meeting, because it affects the layout of the whole room. We plan layouts around Vastu where the client asks for it.
Practically, keep the unit off a wall shared with a bathroom, and set the idols at eye level for the way you pray, standing or seated.
Materials, and a safe place for the diya
Wood, plywood with laminate or veneer, and Corian or marble back panels all work well. Wherever the lamp sits, use a heat-resistant surface such as stone or a metal plate, and keep shutters, curtains and jaali panels clear of the flame. A jaali door or some ventilation lets smoke from the lamp and agarbatti escape.
Jaali, lighting and bells
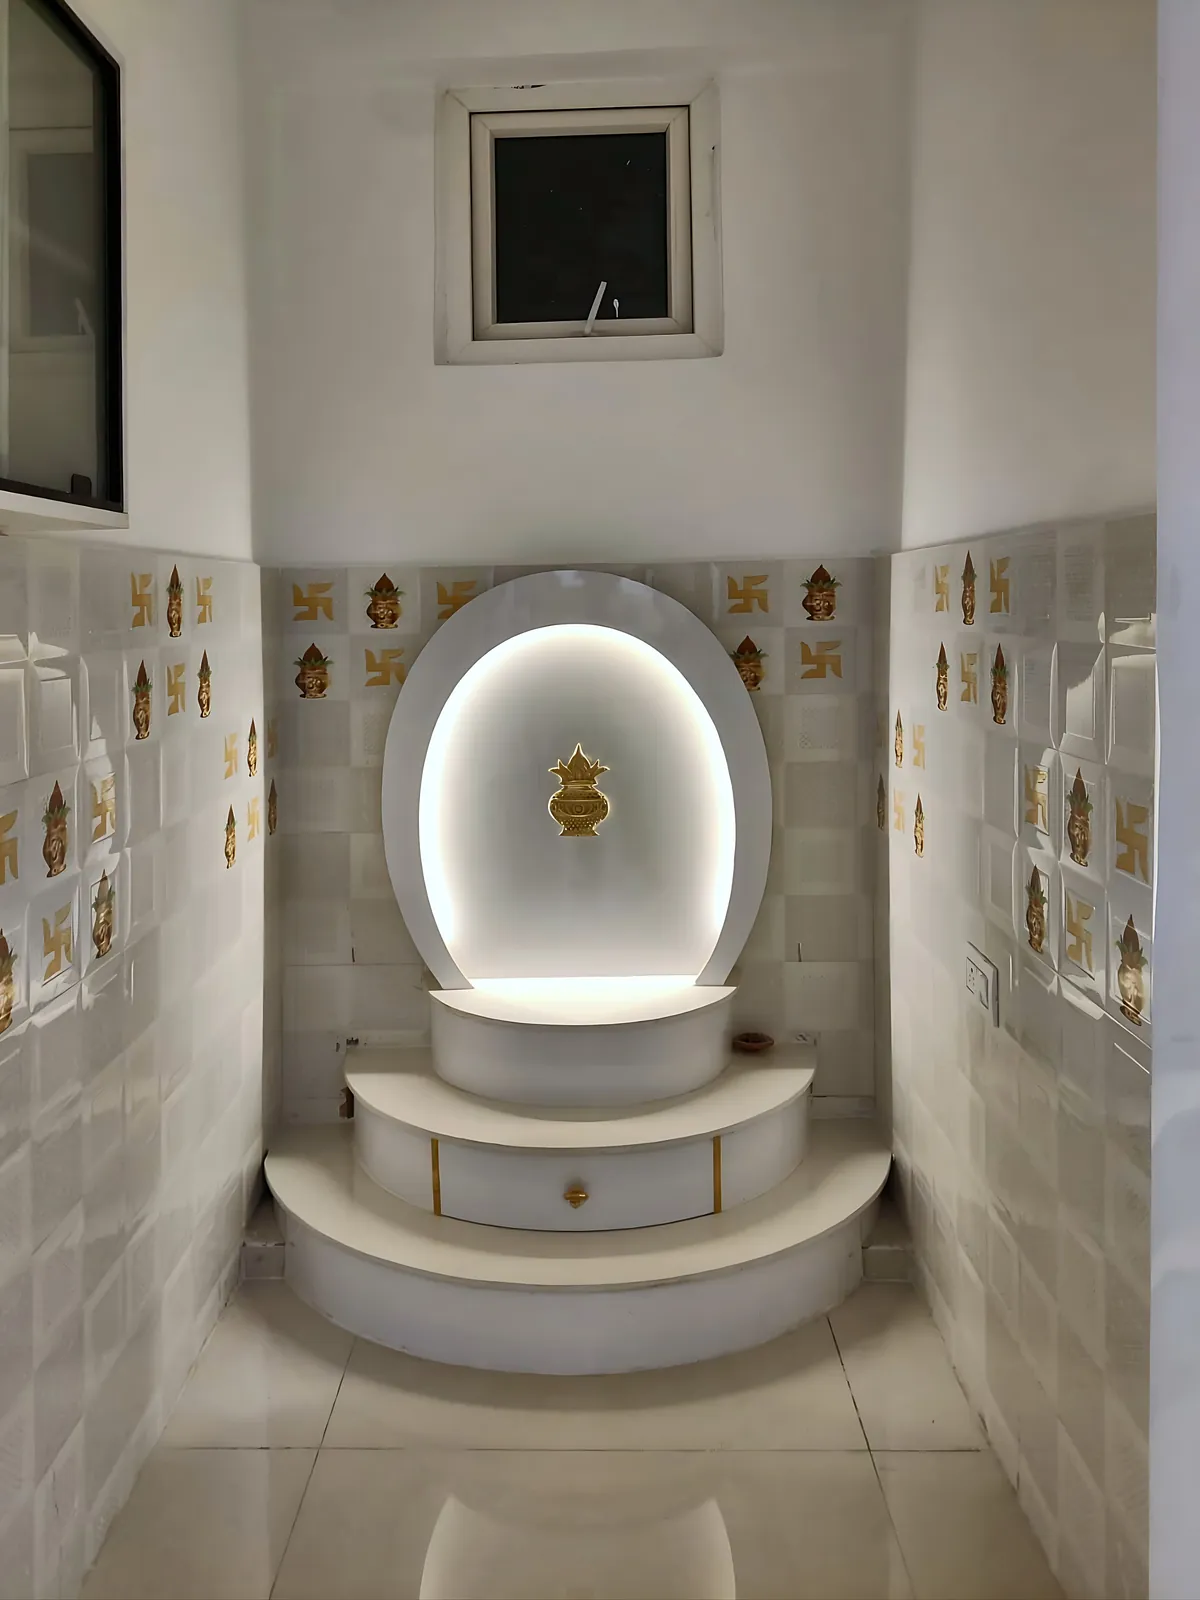
CNC-cut jaali doors and back panels are popular because they let light through and still look good when closed. A warm LED strip behind a jaali or an arch gives a soft glow. Brass bells and a simple motif finish the unit.
Storage people forget
- A drawer for lamps, oil and wicks
- A shelf or drawer for agarbatti, camphor and matchboxes
- Space for pooja books and festival items
- A small pull-out for flowers and prasadam plates
Designed and built by one team
We show the pooja unit in 3D first, name every material and price on one page, and build it with our own carpenters. See finished pooja units on our work page.