Restaurant, cafe and food court interiors in Hyderabad: planning notes for owners
A restaurant or food court is judged on the first visit, but it has to keep working through thousands of services. The interiors have to look right and also survive heat, grease, daily cleaning and crowds. These are the notes we go through with owners before a commercial fit-out.
Start with the rules of the premises
Malls, food courts and commercial buildings usually have fit-out guidelines that cover working hours, fire safety, exhaust routes, signage and what must be restored when you leave. Food businesses in India also need FSSAI registration or a licence, and the premises may need other approvals. Collect these early, because they shape the design.
Plan the kitchen flow
Food should move one way: receiving and storage, preparation, cooking, service, then washing. Plan the exhaust hood and duct, gas lines, drainage with grease traps, and enough power for every appliance, before the seating layout is fixed.
Seating, circulation and counters
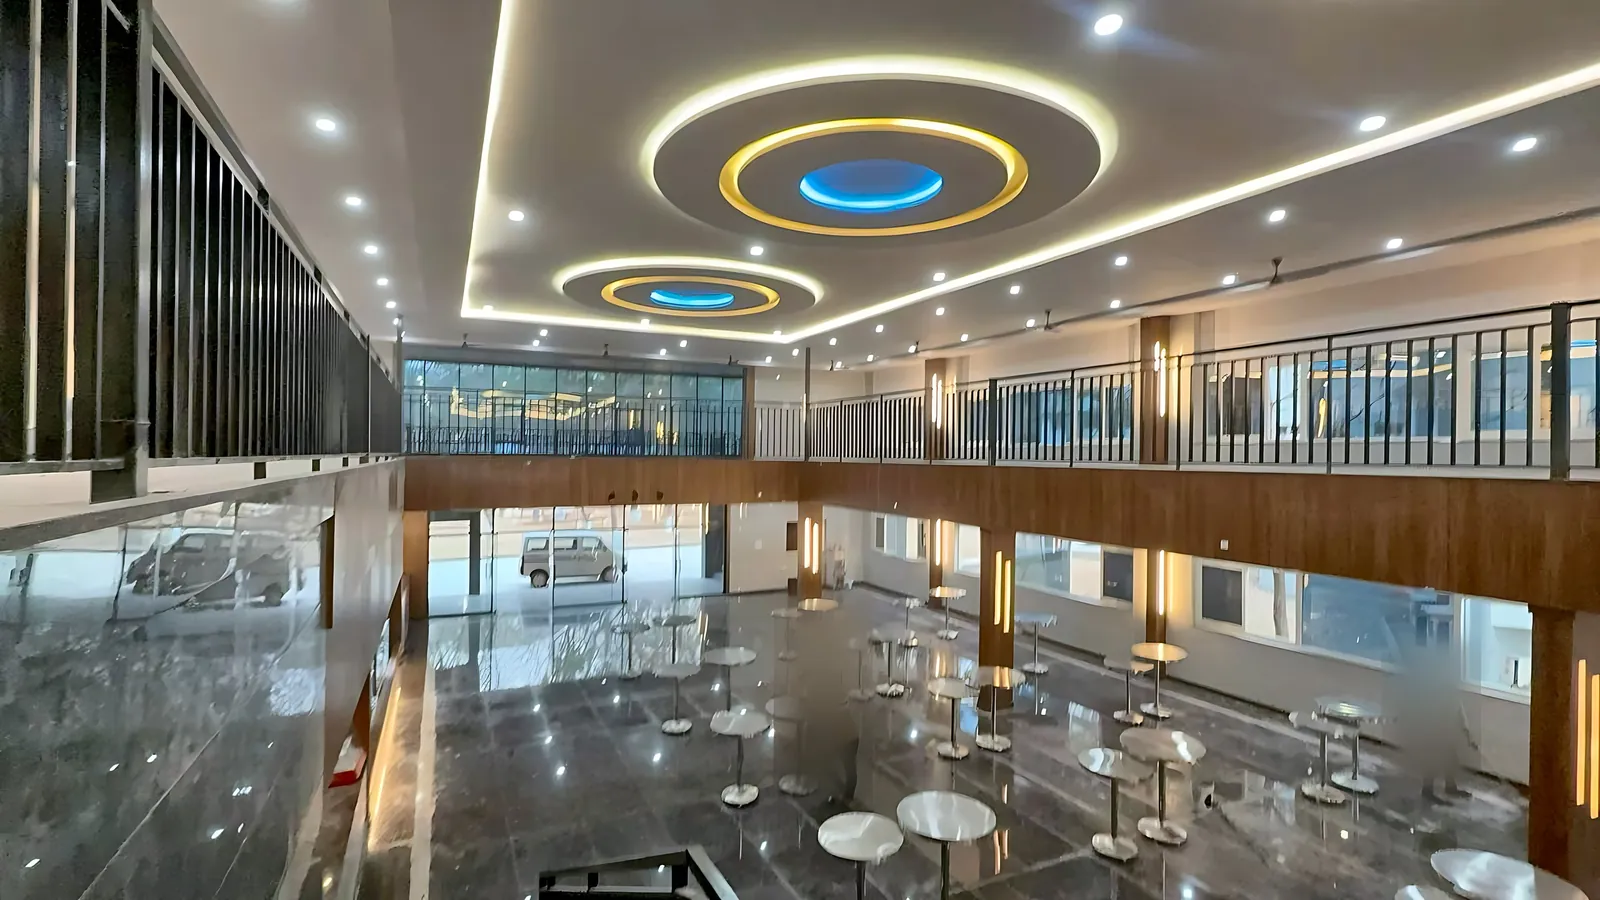
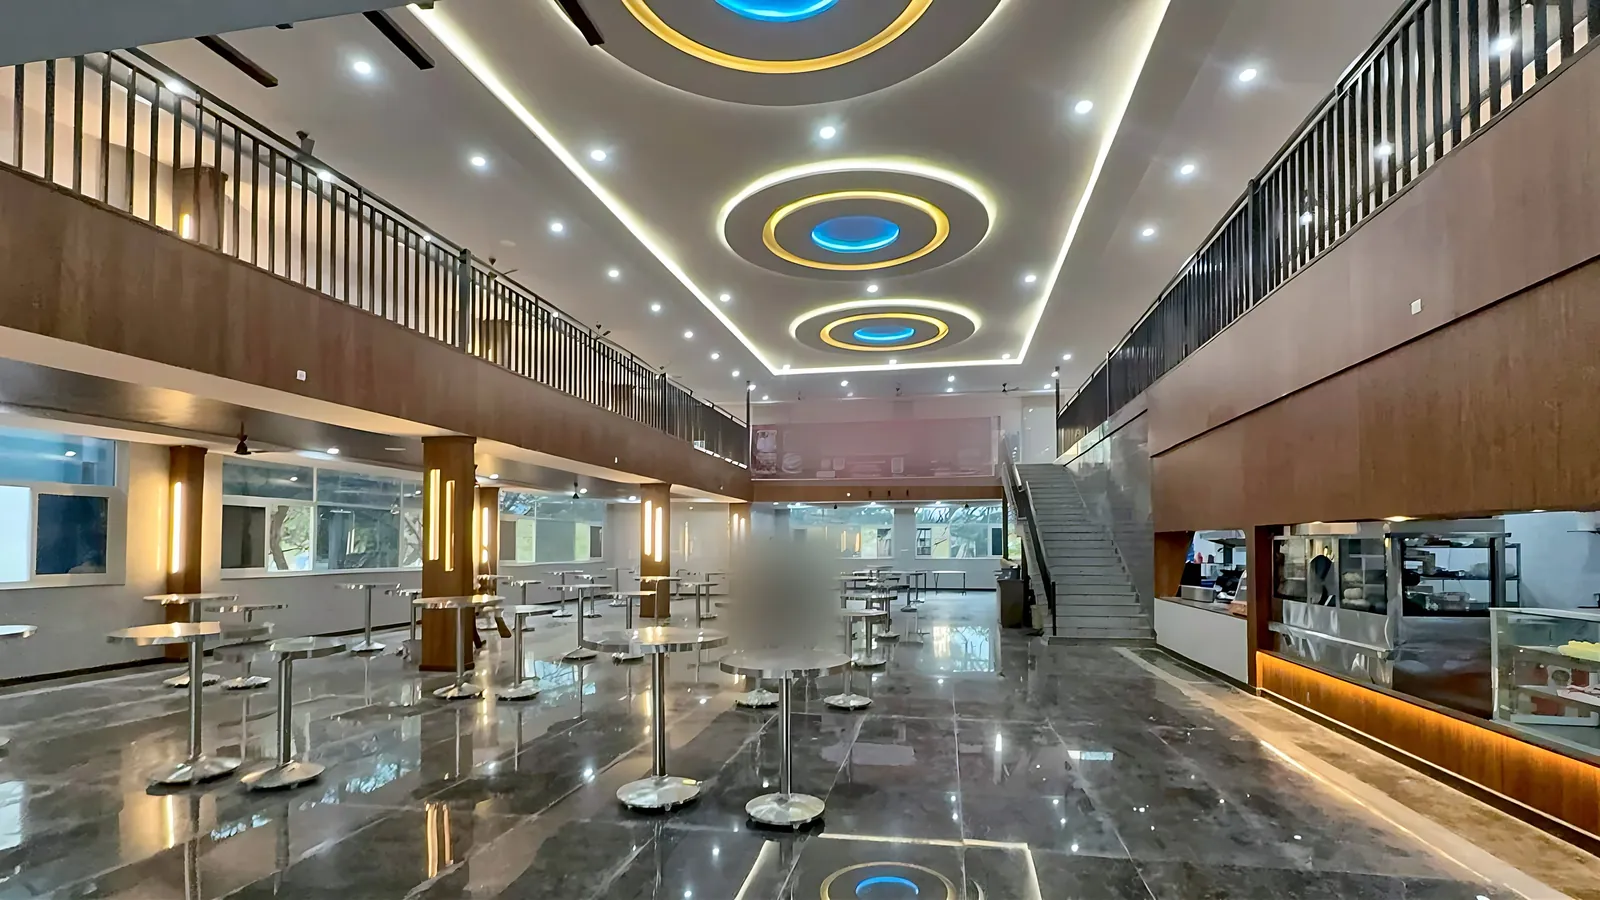
Mix table sizes so that pairs, families and larger groups can all be seated without wasting space. Keep clear paths from the entrance to the counters and from the counters to the tables, and plan where queues will form at peak hours.
Materials that survive daily cleaning
- Anti-skid floor tiles in kitchens and service areas
- Washable wall finishes, and stainless steel near cooking
- Hard-wearing laminates or solid surfaces on counters and tabletops
- Upholstery that can be wiped down
Ceilings, lighting and brand
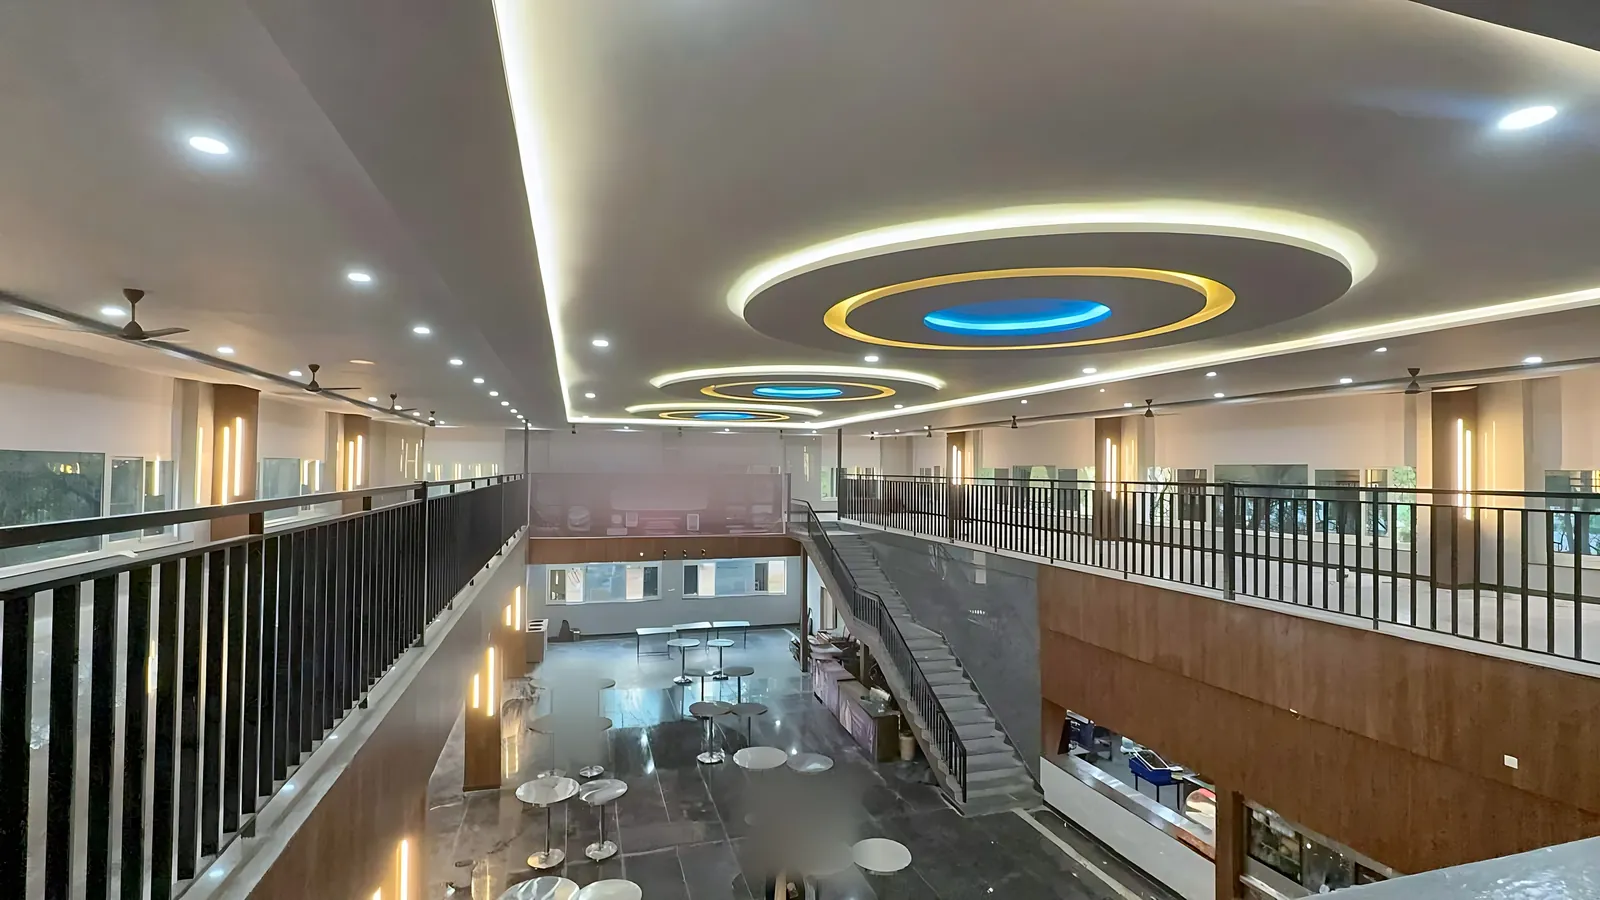
In a large hall, the ceiling and the lighting carry the design. A strong ceiling feature, like the ringed ceilings in this food court, gives the space an identity and helps people find their way. Plan the ceiling around sprinklers, AC ducts and speakers, and light the counters and menus brighter than the seating.
Build around your opening date
Fix the opening date and plan backwards, leaving time for equipment installation, trials and a snag list. If the premises allows work only at night or outside trading hours, build that into the schedule from the start.
Commercial interiors by Hansi
Alongside homes, we fit out offices, clinics, restaurants and cafes, retail stores and food courts. You get layouts and 3D views for approval, every material named and priced on one page, our own site team and weekly WhatsApp updates. Read more on our business page.